
Anglesea, Victoria · Certified Low Energy Building
Anglesea Passive House
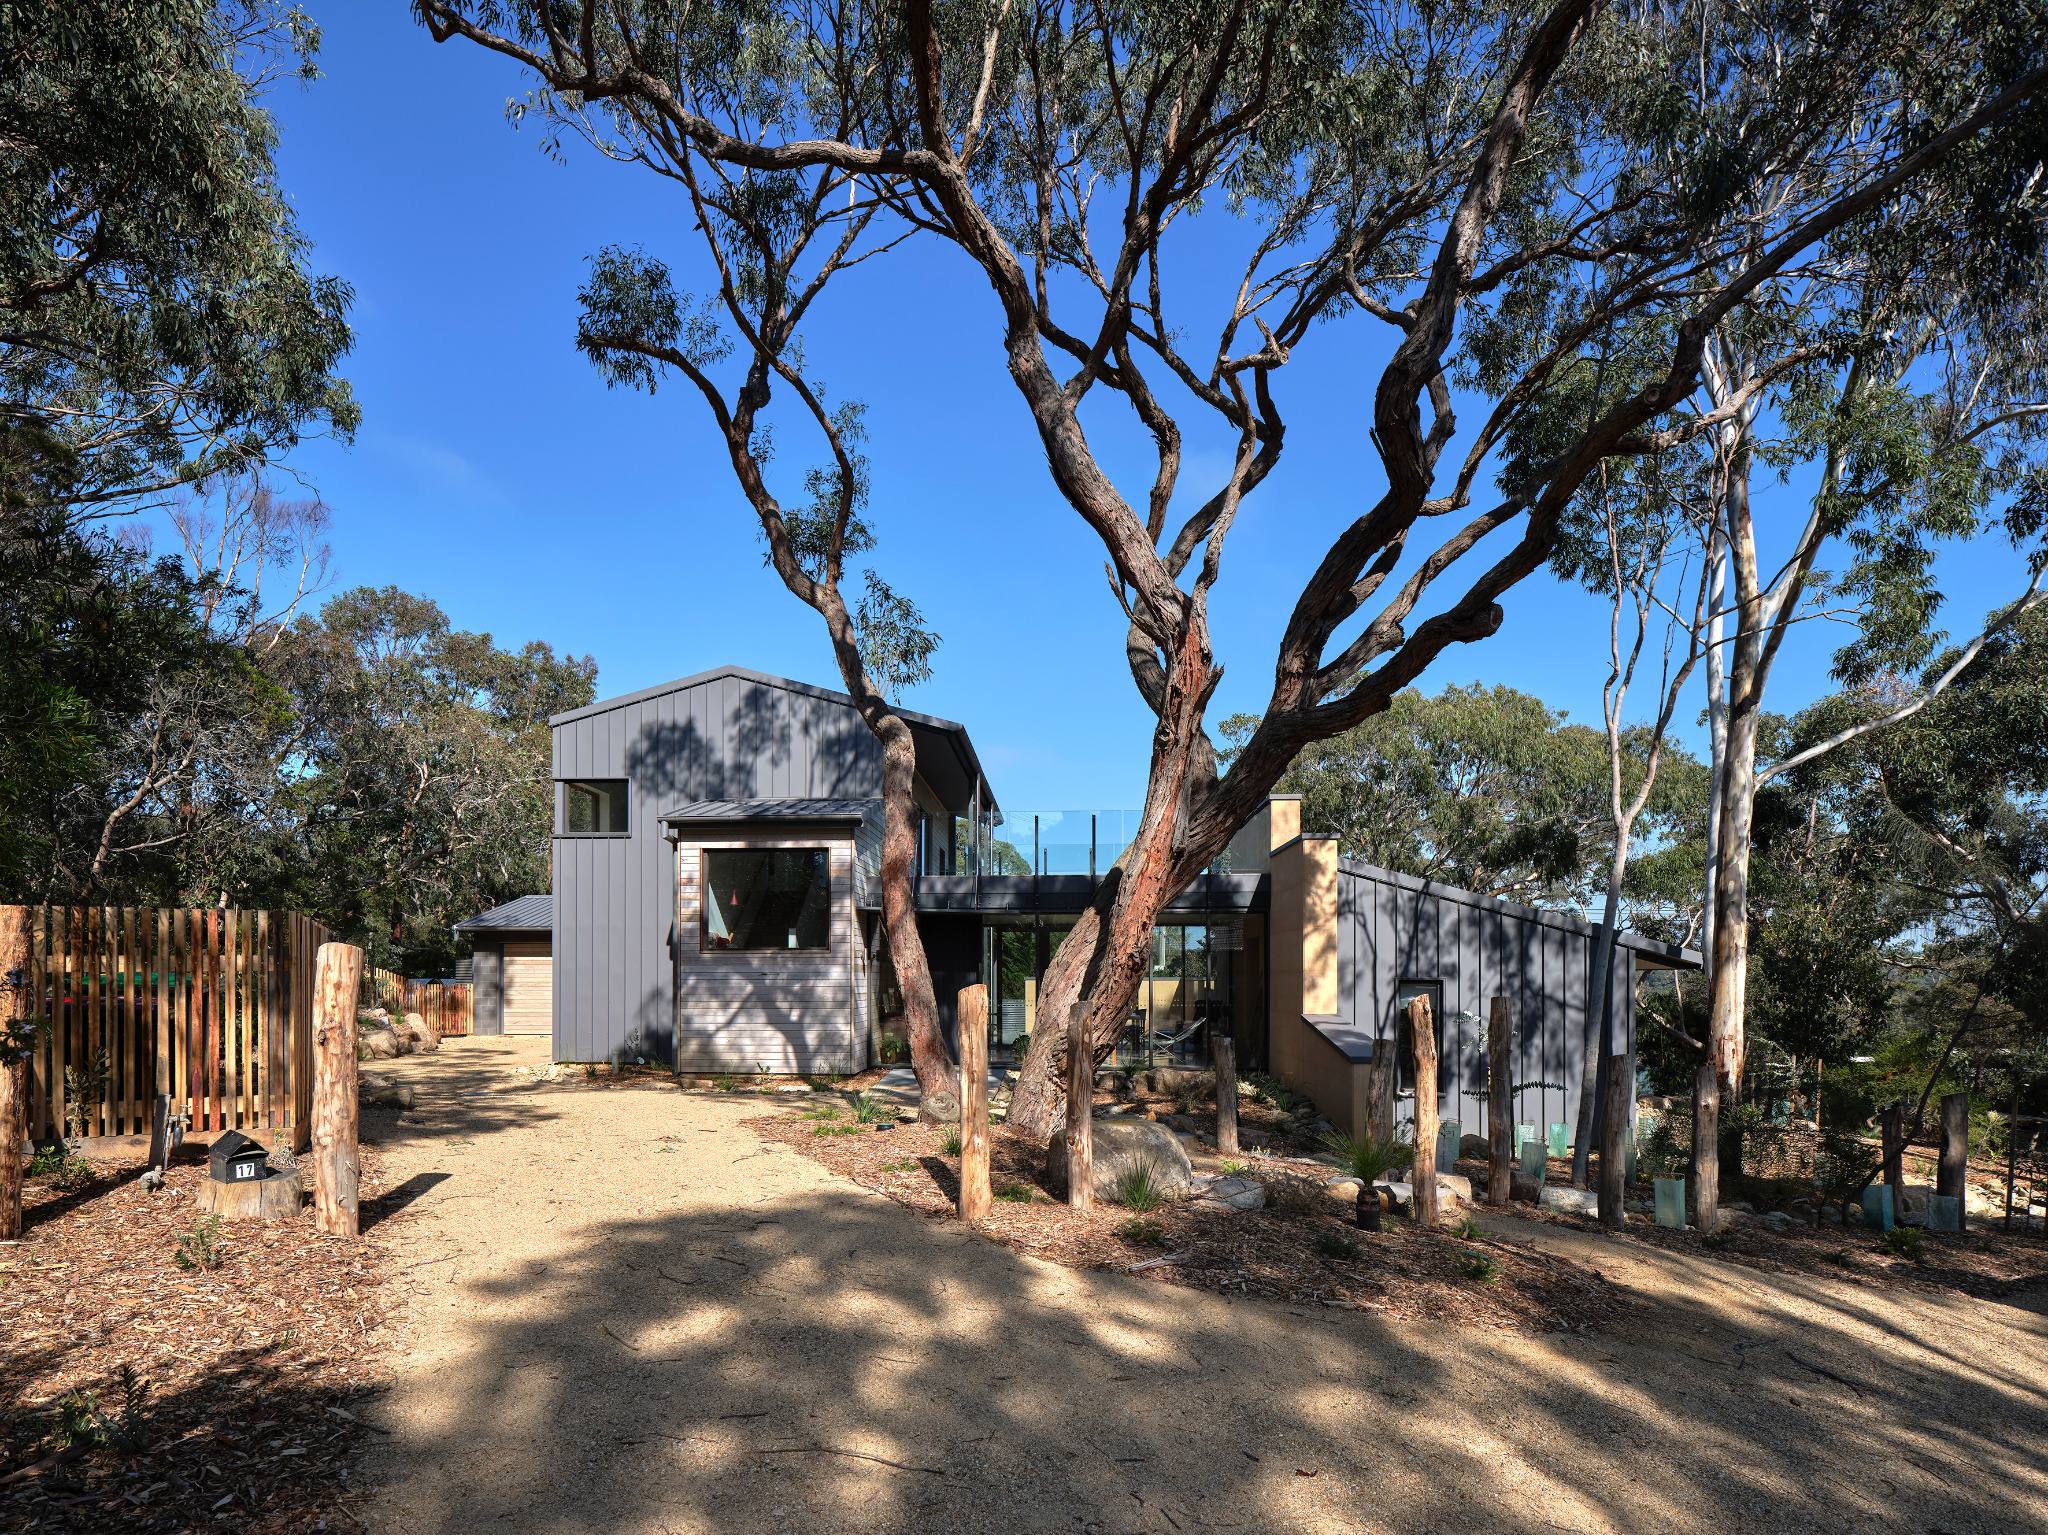
A home on the Great Ocean Road shaped around a private courtyard, sunlight and a close relationship with the outdoors.
- Project
- PHI Certified Low Energy Building
- Setting
- Anglesea, Victoria
- Scope
- Feasibility to Construction - Completed in 2023 while working at Studio B Architects.
- Photography Aaron Pocock
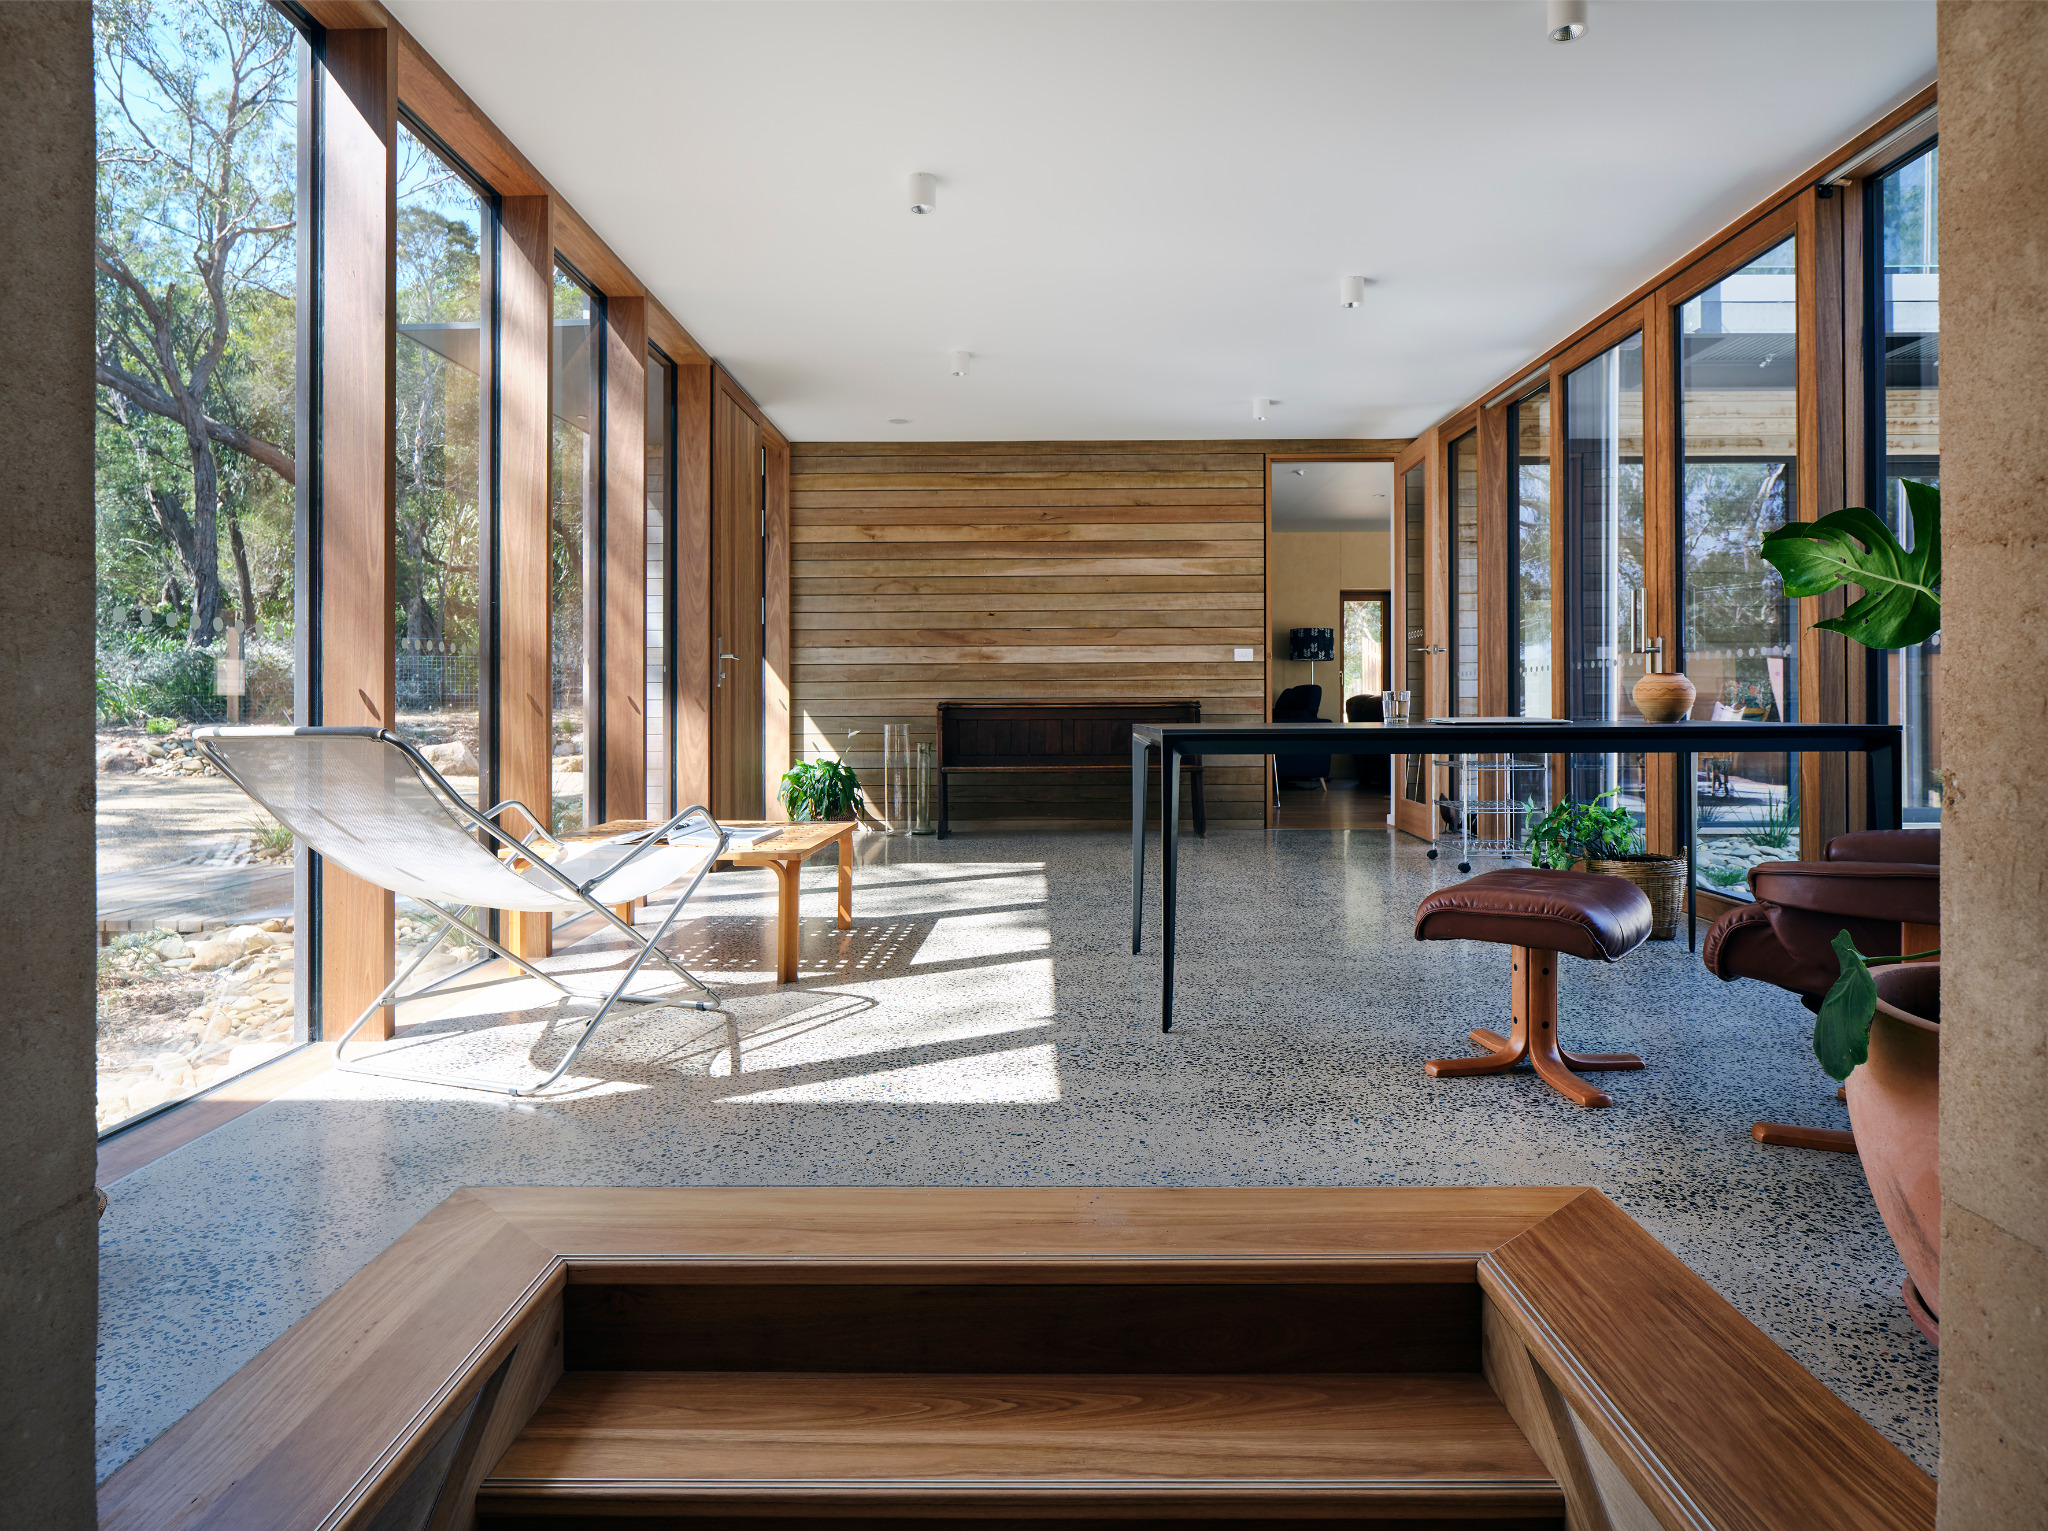
On Victoria’s Great Ocean Road, this home delivers privacy and connection in equal measure. A sheltered courtyard turns away from the main road, while carefully placed openings welcome sunlight into the living spaces.
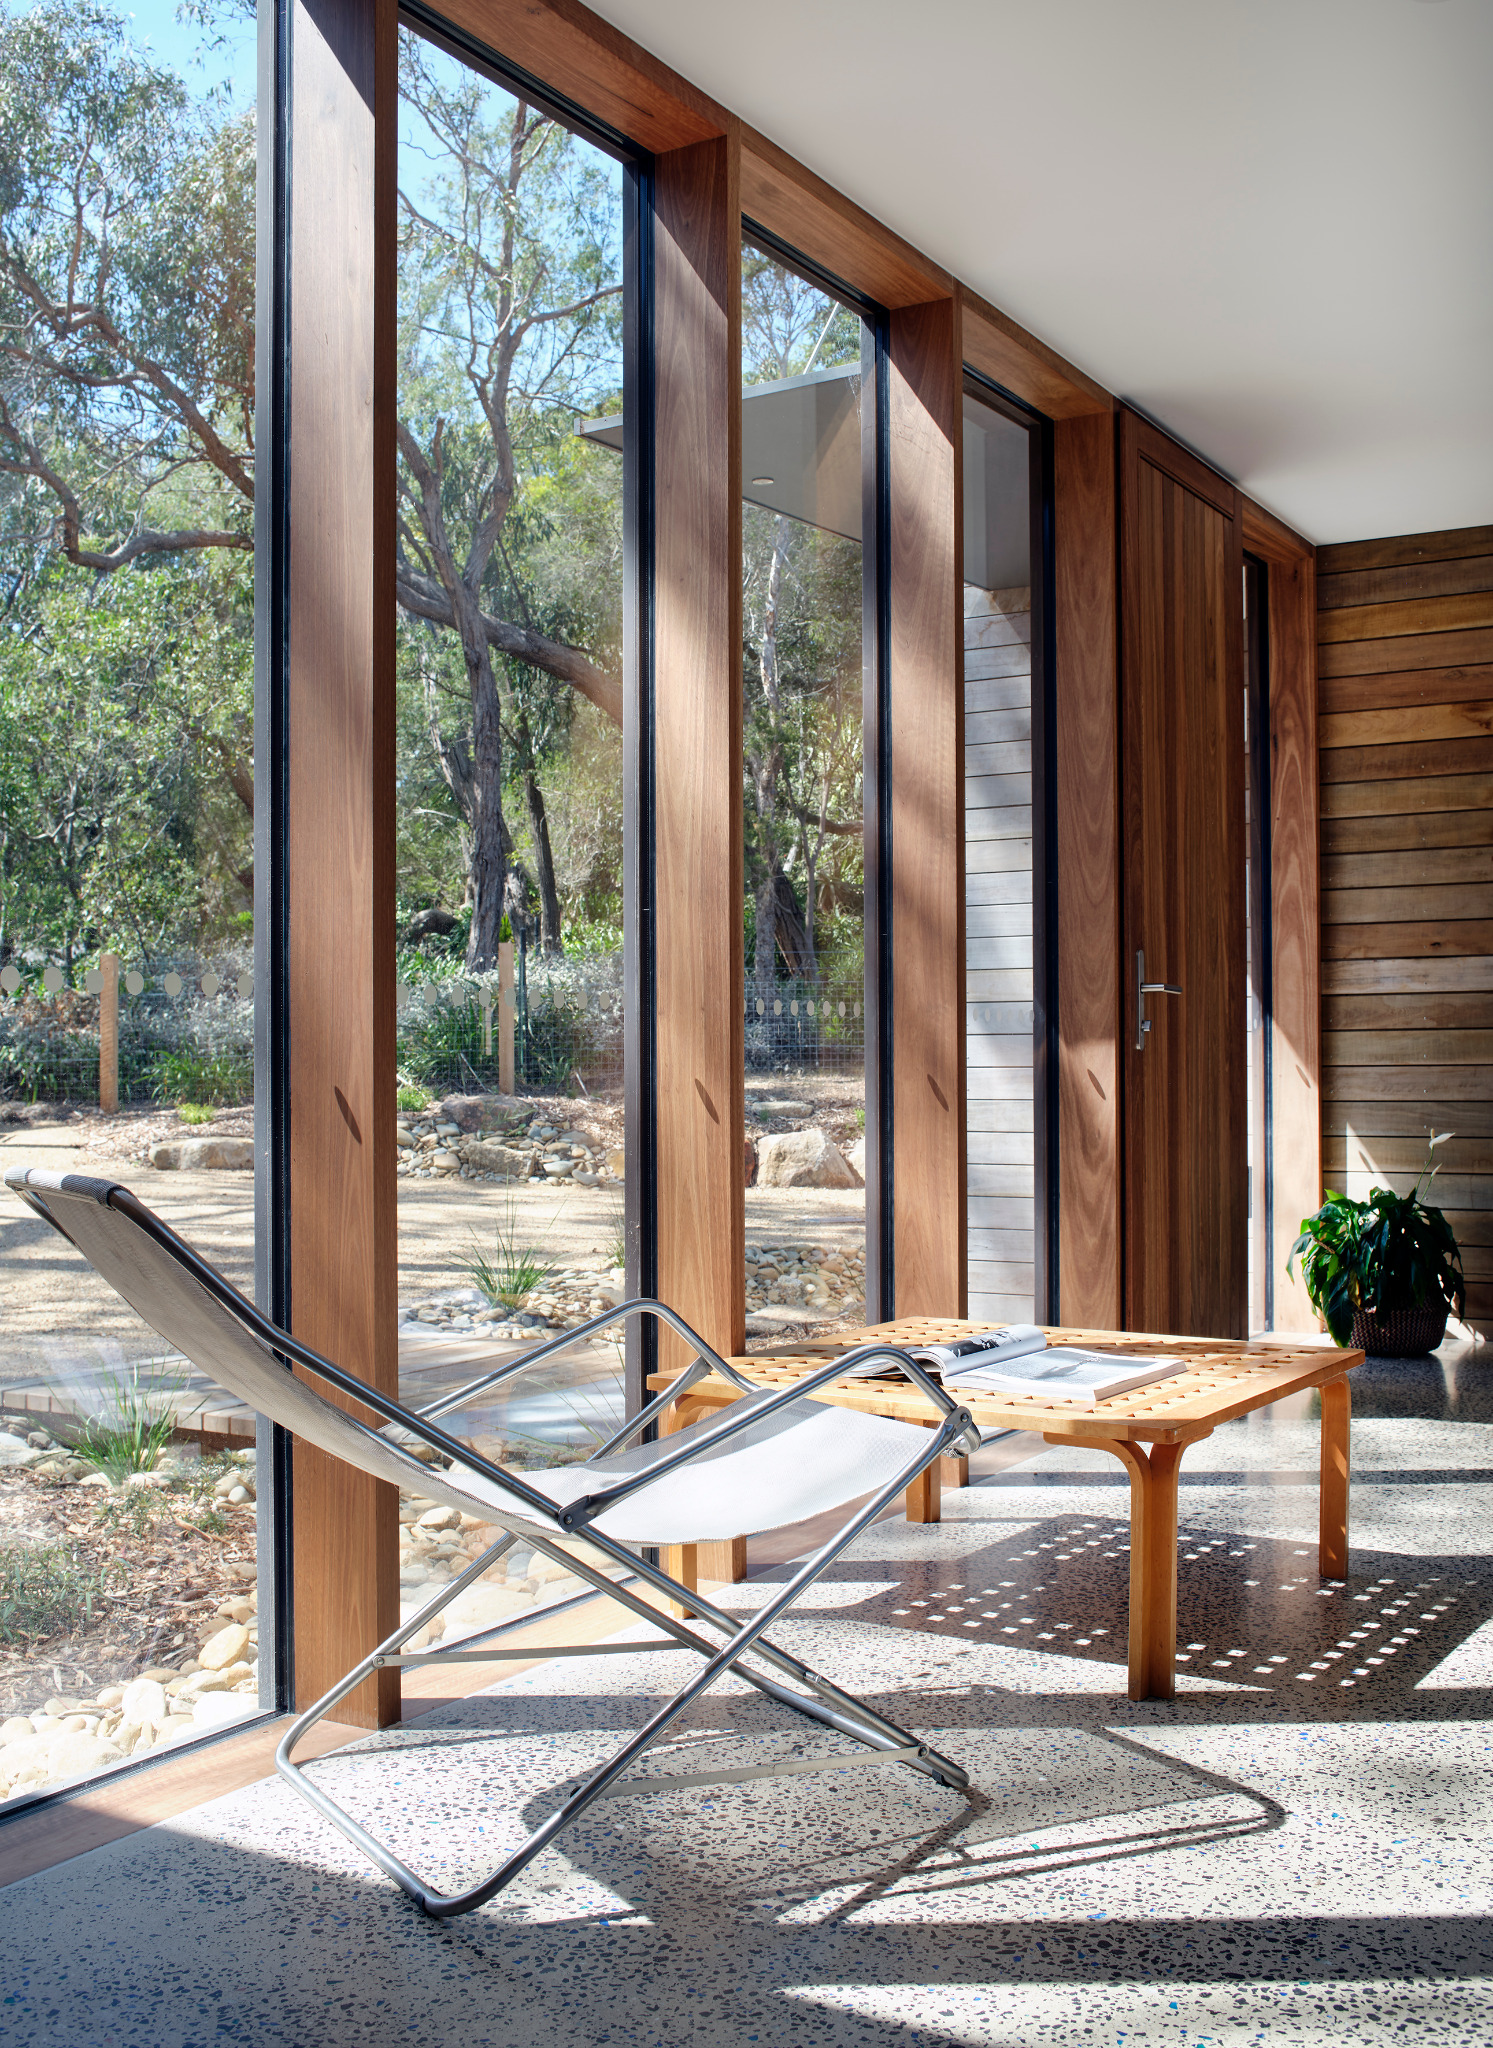
Designed as a certified Passivhaus, the plan balances performance with the warmth of timber, generous glazing and a strong connection to the garden. The project was designed to BAL-29 requirements. Post construction, the project was certified as a PHI Low Energy Building.
Considering a residential project?
Contact the studio