
The Otways, Victoria · High Performance Home
Otway Passive House
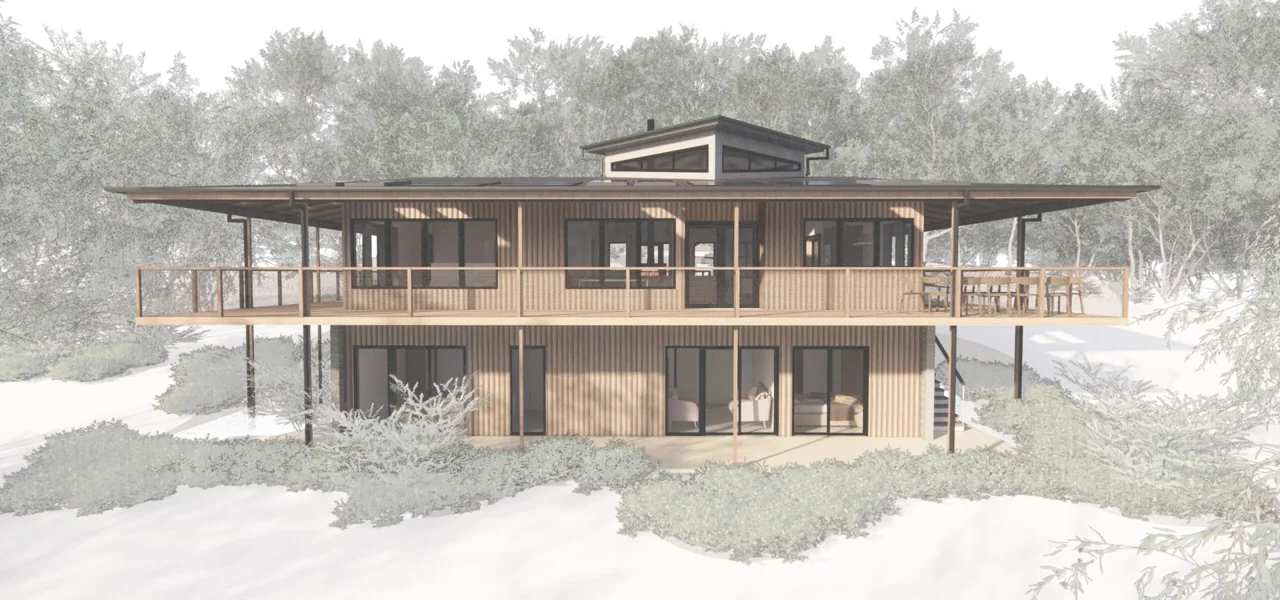
An Aussie farmhouse with American modernist tendencies. The concept of this beautiful home is centered around gathering, with deep verandahs, exposed timber and a lantern that brings light into the heart of the plan.
- Project
- High Performance Home
- Setting
- The Otways, Victoria
- Scope
- Feasibility through to construction stage - Due to begin construction in 2026
Designed in collaboration with Studio B Architects
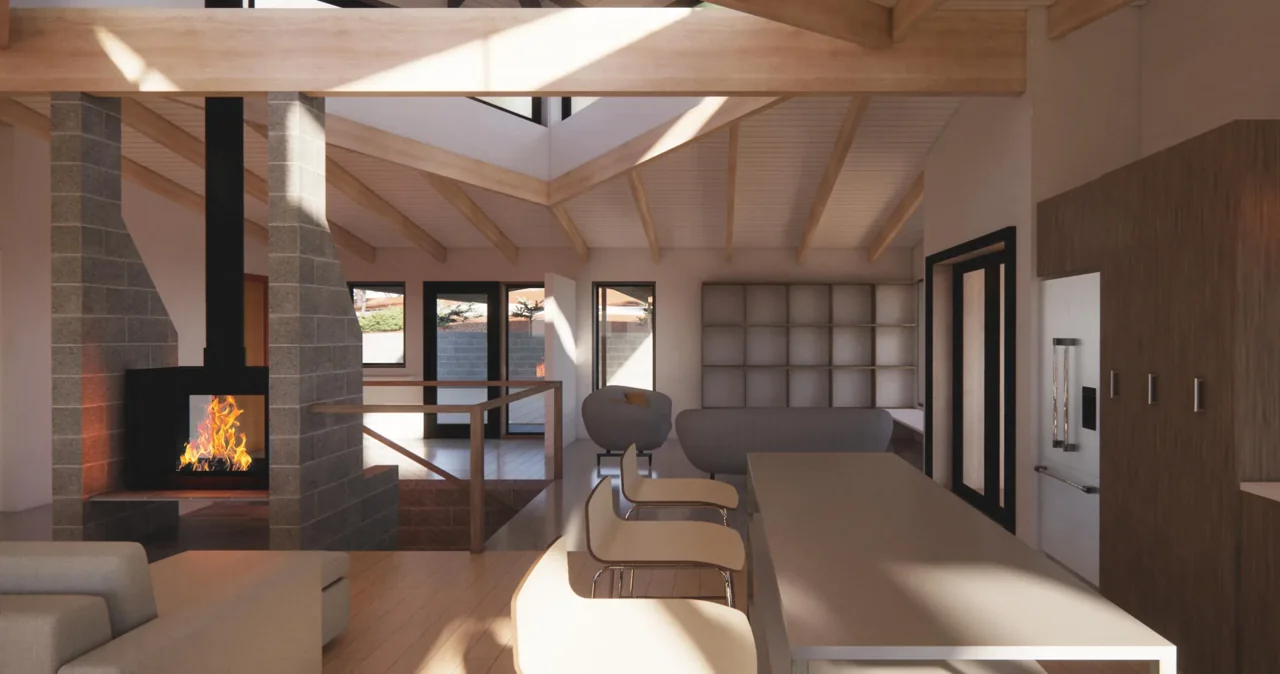
Inspired by the client’s admiration for Frank Lloyd Wright’s Wyoming Valley School, this home celebrates time spent together and on the family property. Two farmhouse chimney stacks frame the fireplace and support an exposed timber structure at the heart of the home.
The Otways’ cold, wet winters and unpredictable summers called for a considered response to climate. Deep eaves provide outdoor shelter from sun and rain in equal measure, whilst verandah skylights bring daylight and solar gain into the rooms beyond.
A central lantern gives the interior volume and light throughout the day. The project was developed in collaboration with Studio B Architects and designed to BAL-29 requirements.
Considering a residential project?
Contact the studio