
New England Plateau, NSW – Certified Passivhaus
Plateau House
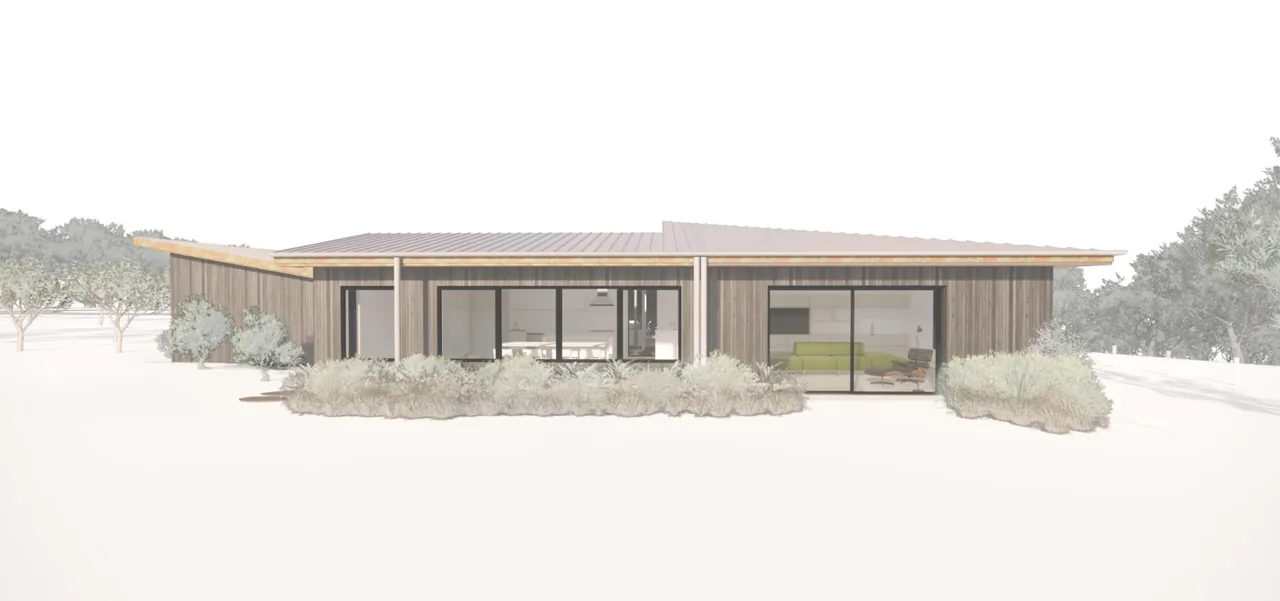
A carefully sheltered home for a craftsman and his wife, with enduring materials and a generous northern aspect. The process of designing this home was one of conversation, collaboration and resourcefulness. This owner builder client has been stockpiling premium timber and metals for decades in order to realise the project.
- Project
- Certified Passivhaus
- Setting
- A beautifully exposed agricultural site North of Dorrigo in NSW.
- Scope
- Feasibility to Construction Certificate – Due to begin construction in 2026.
A beautiful but exposed agricultural setting called for a home that could offer both outlook and refuge. The roofline shapes a courtyard protected from harsh westerly winds while opening the house to northern light.
Local timber cladding and copper fascias were chosen to age alongside the occupants. Inside, timber-lined ceilings and reverse brick veneer walls bring warmth, texture and thermal mass.
The design incorporates thermally broken double-glazed windows and doors, heat recovery ventilation, airtight membranes, continuous insulation and careful thermal bridge detailing. The project was designed to BAL-19 requirements.
Considering a residential project?
Contact the studio