PASSIVE HOUSE · BELLINGEN & THE MID NORTH COAST
Passive House design
Passive House design, integrated into our architectural service for new homes and renovations. We establish the performance goals and certification pathway with you at the outset.
What is Passive House?
Passive House, also known as Passivhaus, treats the building as an integrated system which seeks to achieve defined metrics of thermal comfort, year roun. The fabric of the home, its windows and its ventilation are designed together, with careful attention to construction quality.
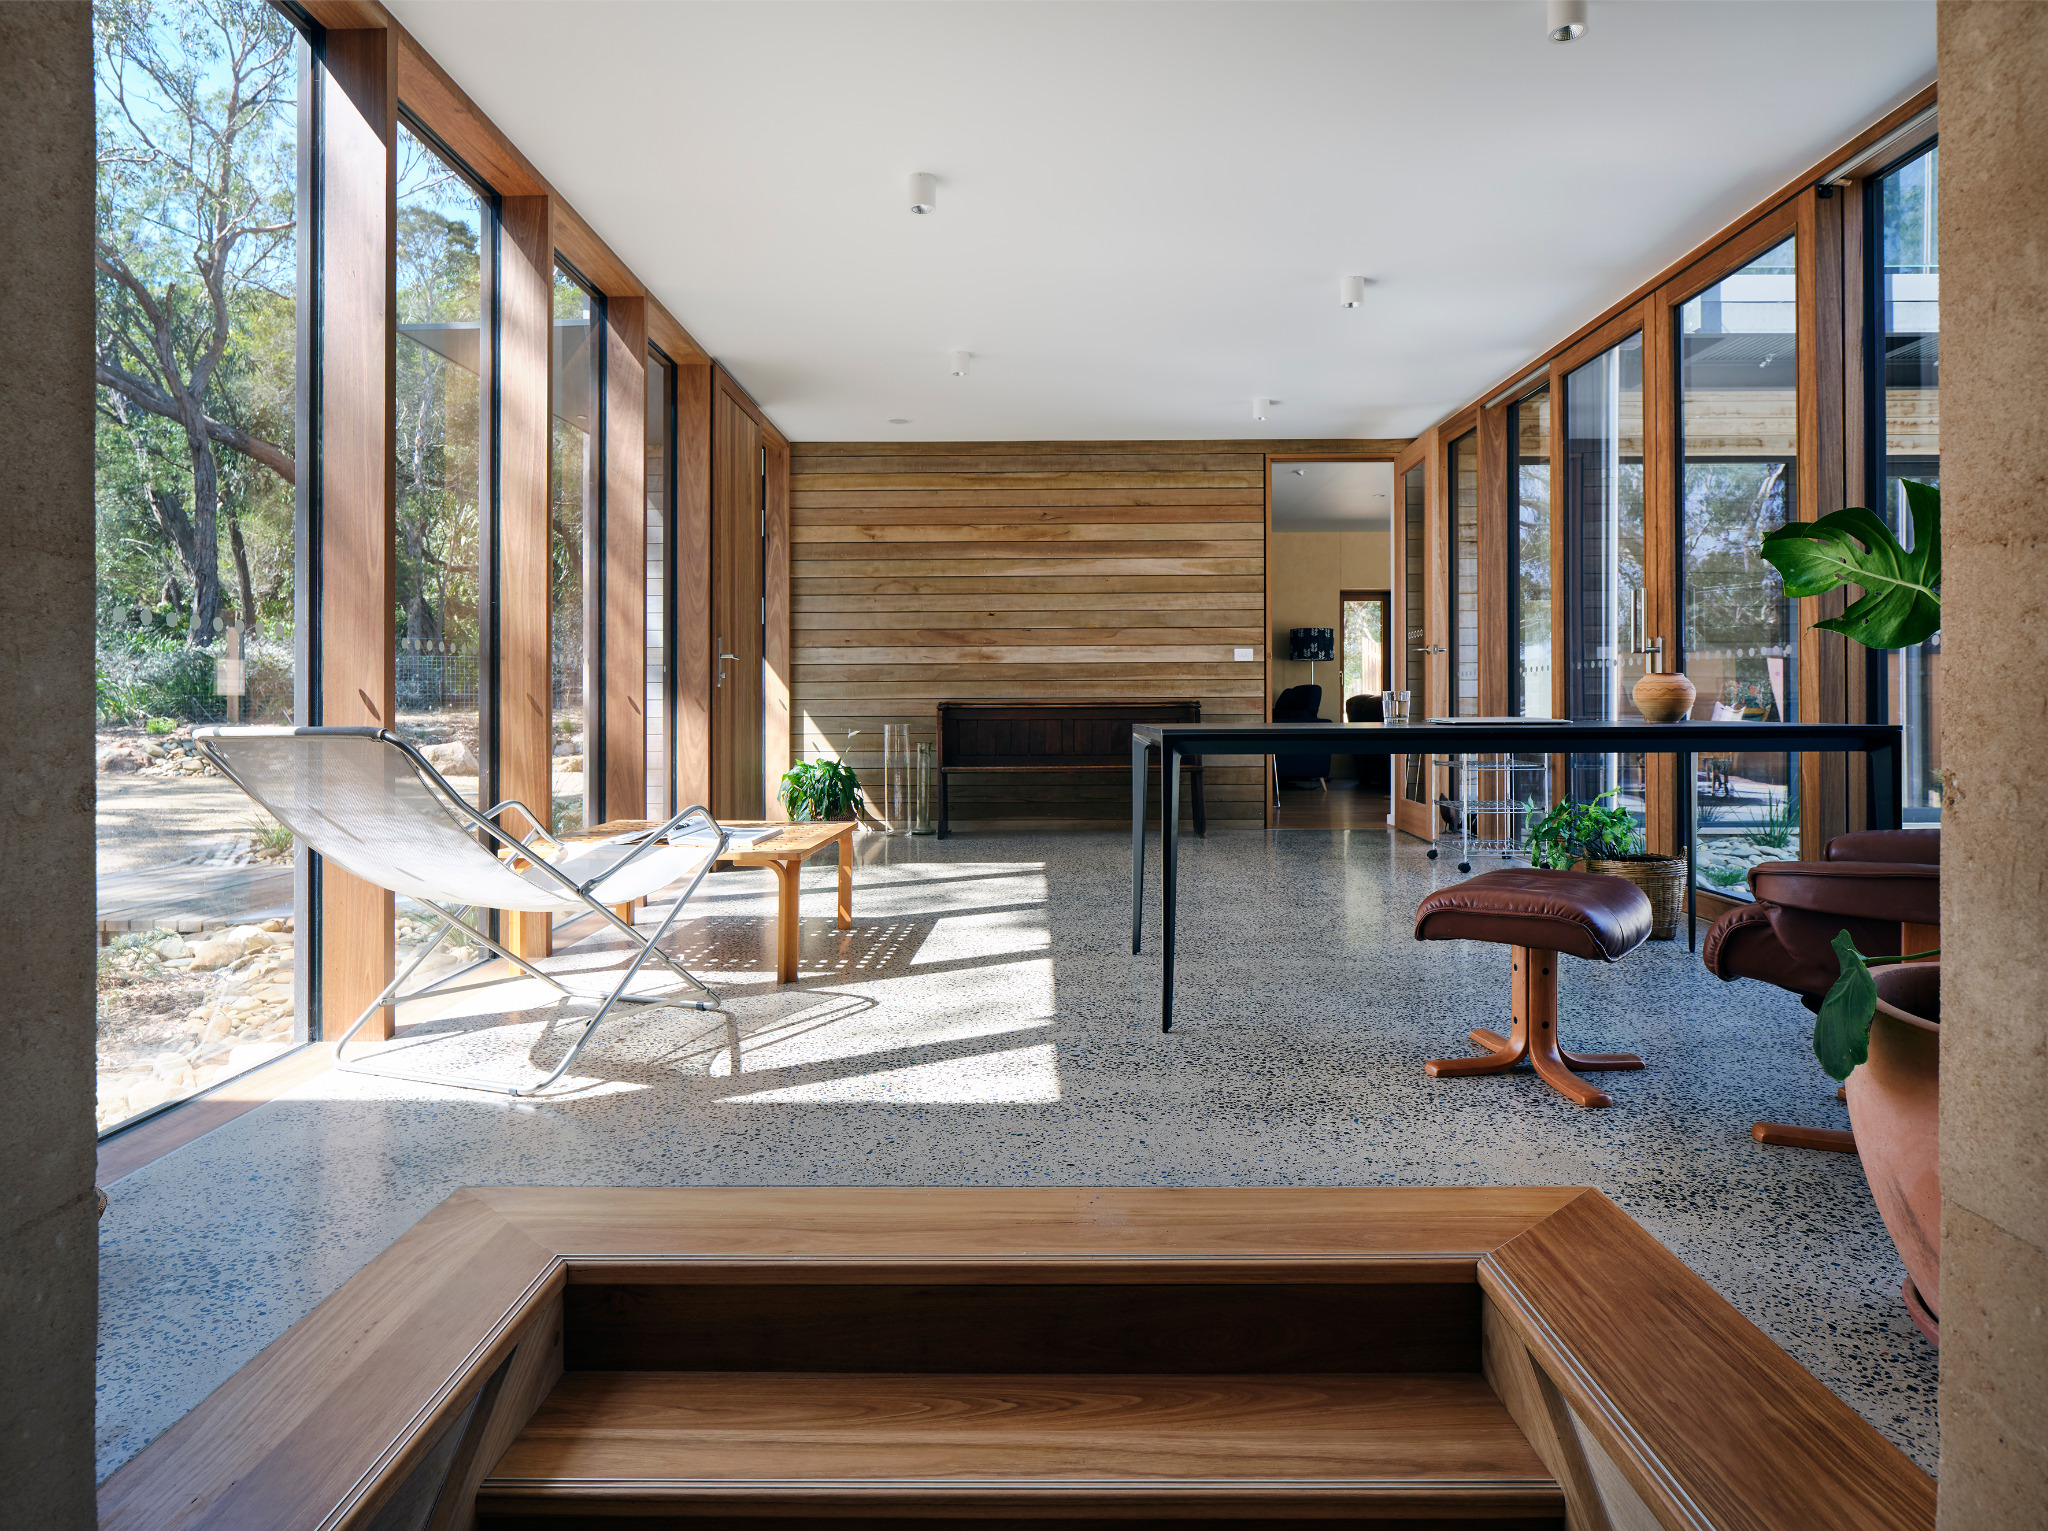
At Grounded Works, we combine an interest in high-performance homes with natural materials and a strong response to place. Josh is a Certified Passivhaus Designer through the Passive House Institute as well as a Registered Architect. We work with local builders and specialist consultants to develop the approach that fits your project.
Passive House design and passive solar design are related but distinct. Passive solar design works with sun, shade and thermal mass. Passive House adds a rigorous focus on the building envelope, airtightness and controlled ventilation. We discuss the performance goals and any certification ambitions at the outset.
Building fabric
& ventilation
Insulation and thermal continuity
A continuous layer of insulation and careful junction detailing help limit unwanted heat loss and heat gain.
Airtight construction
A well-detailed envelope reduces uncontrolled air leakage, allowing the ventilation strategy to work as intended.
High-performance windows
Glazing, frames, orientation and shading are considered together to balance daylight, views and comfort.
Fresh air and ventilation
A designed ventilation system supports a consistent supply of fresh air. Heat recovery helps retain useful energy while exchanging air.
Design & certification
We establish certification goals during briefing and use performance modelling to inform the design. The envelope, junctions, windows and services are developed together, with the certifier and relevant specialists involved as required.
Construction detailing, testing and records form part of the evidence for independent assessment. A design that uses Passive House principles is not the same as a certified Passive House; certification depends on meeting the standard and completing that assessment.
Our Passive House service forms part of an architectural commission. We do not offer it as a standalone consultancy.
Common questions
Does every Grounded Works project need Passivhaus certification?
No. We discuss your priorities and agree the performance goals for your home. Our high-performance approach can also be applied to projects that are not seeking certification.
How is it different from passive solar design?
Passive solar design responds to sun, shade and thermal mass. Passive House adds a defined performance standard, detailed modelling and a verification process. The two approaches can inform the same home.
When should we decide whether to certify?
During the early briefing and feasibility stages. This lets the passivhaus certification requirements inform the design, budget, consultant team and construction approach from the beginning.
Can we engage you just for Passive House advice?
We provide Passive House design within our architectural service, so the performance and architectural decisions are coordinated throughout the project. If you are looking for a standalone Passivhaus design service, we can point you in the direction of a number of competent professionals.
Do we need Passivhaus on the mid north coast?
One of the biggest problems with construction on the mid north coast is mould growth. The Passivhaus standard defines an indoor condition which prohibits mould growth through managing moisture, temperature and thermal bridging. The beauty of the standard is that its application throughout the world is able to meet the needs to such varied climates.
The Mid North Coast climate

In Bellingen and the Mid North Coast, each site brings its own combination of sun, rainfall, humidity and exposure. We begin with those conditions, then consider the building’s orientation, shading, materials and moisture management.
The aim is a home that suits the way you live and the place you live in. If you’re exploring a new home or renovation, we can help you understand the options.
Discuss your Passive House project