BELLINGEN & THE MID NORTH COAST
Rural & regional architecture
A rural home begins with an understanding of the land: its aspect, exposure, access, vegetation and the way it is used.
Siting & landscape
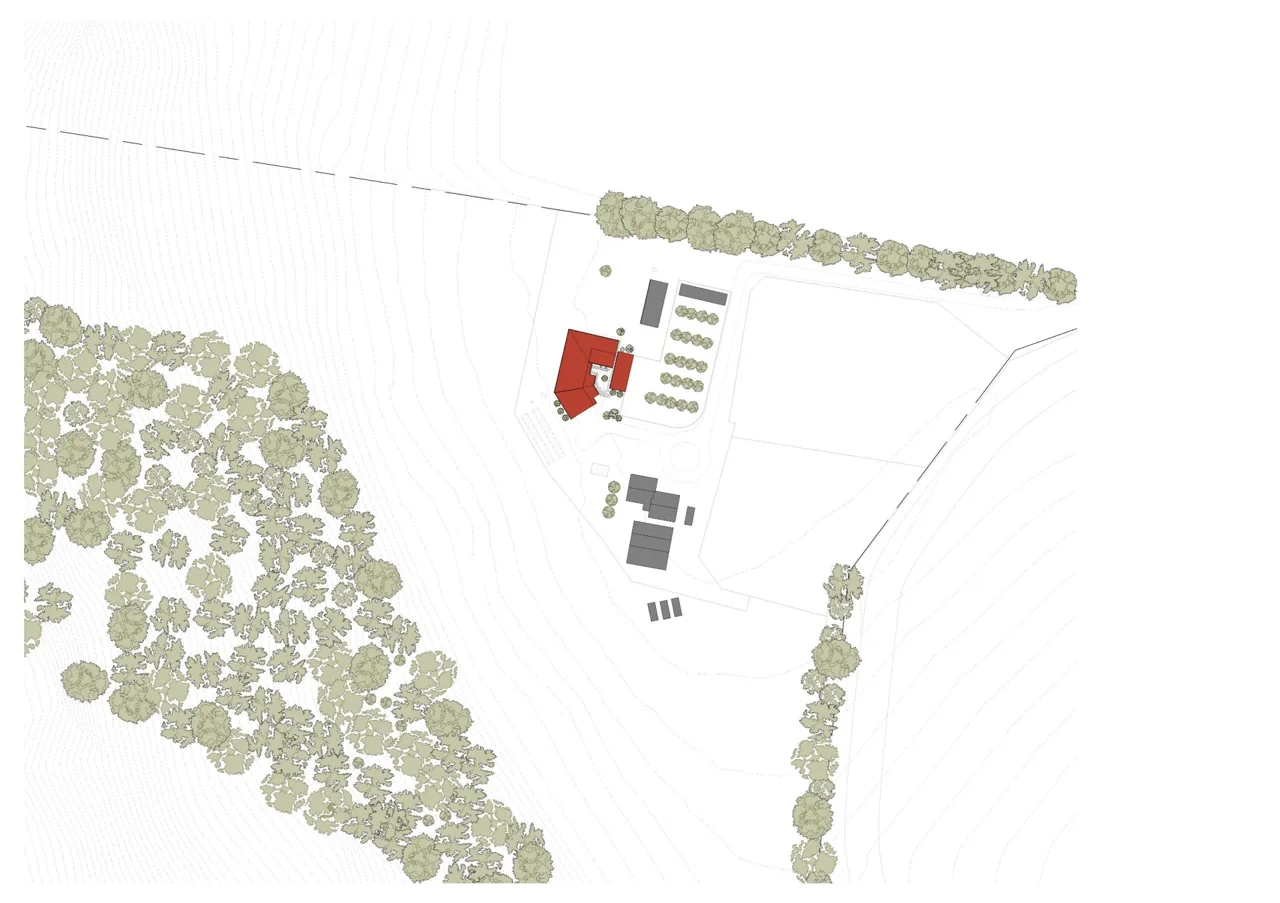
We consider views alongside orientation, privacy, slope and shelter. The position of a home affects its everyday use, its relationship with the landscape and the work required to build it.
A site visit and the appropriate survey information help establish these conditions. We work with you to understand how the property functions now and how you intend to use it.
Feasibility
Bushfire, planning, ecological constraints, water, wastewater and access can all influence a rural project. We identify the matters that need specialist advice early and coordinate that advice within the early design stages.
Construction access, service connections and the availability of local trades are also part of puzzle. Understanding these makes the brief more useful and the design decisions better informed.
Briefing and feasibilityMaterials & making
We are interested in the skills and materials available locally, including opportunities to use timber or earth from a property where suitable. Their preparation, performance and construction requirements need to be considered along with longevity and specific location on the building.
We welcome conversations with engaged owner builders. The scope, responsibilities and specialist input are agreed around the project and the experience of the people involved.
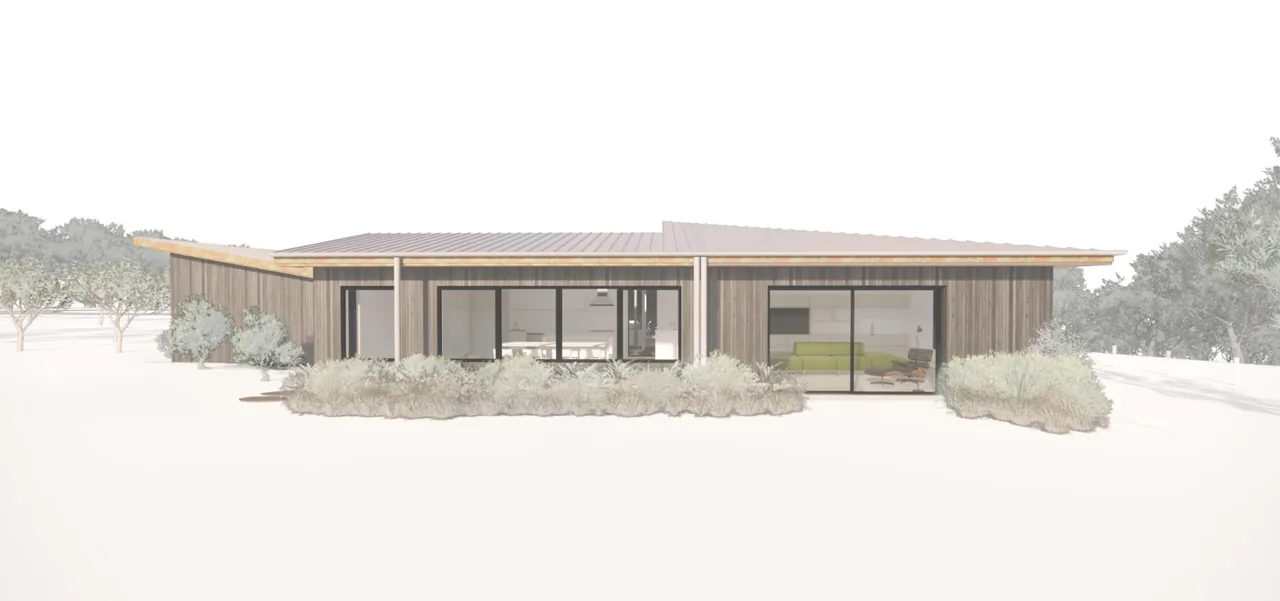
Explore Plateau House